Do You Need Planning Permission for a Loft Conversion in Harrow?
AMP Builder Ltd · Published · Updated November 4, 2026 · Sources checked 2026-11-04
This guide focuses on houses in England, including Harrow. Different rules can apply elsewhere in the UK and to flats, maisonettes or other property types. Confirm the position for your address and proposal.
Many loft conversions don’t need a full planning application, but you shouldn’t assume yours is one of them. The answer depends on the size and design of the work, the type of house, and whether any local restrictions apply.
In this guide
You may also need other approvals, even when planning permission isn’t required.
When permitted development may apply
Permitted development rights allow some work to go ahead without a planning application. The Planning Portal says loft conversions on houses can fall within these rights, subject to limits and conditions.
The main limits are:
Up to 40 cubic metres of extra roof space on a terraced house.
Up to 50 cubic metres on a detached or semi-detached house.
No part of the work can be higher than the existing roof.
An enlargement on the principal elevation facing a road can’t extend beyond the existing roof slope.
Roof extensions also have detailed conditions, including their relationship with the eaves where the setback requirement applies. Check the complete current guidance rather than using a single dimension as a design permission.
Materials should look similar to the existing house, and verandas and balconies aren’t permitted.
Earlier roof additions count towards the volume allowance, so it’s worth checking your property’s history.
When you may need to apply
Planning permission may be needed if your design goes beyond these limits. For example, a front dormer or raising the ridge would usually need closer attention.
Roof enlargements are not permitted development on designated land, including conservation areas. Other loft work, such as internal changes or roof windows, needs its own assessment against the relevant rules. Flats and maisonettes do not have the householder roof-enlargement right.
Previous planning conditions can also remove your rights, so check the planning history as well.
Why Harrow addresses need an individual check
Check Harrow Council’s current conservation-area information and any Article 4 Direction applying to the address. The specific designation and wording matter; a general statement about the borough is not a substitute for a property check.
Confirm the local planning authority for the postcode, especially where a neighbourhood crosses borough boundaries.
Building regulations are a separate requirement
Even without a planning application, you need building regulations approval to convert a loft into liveable space.
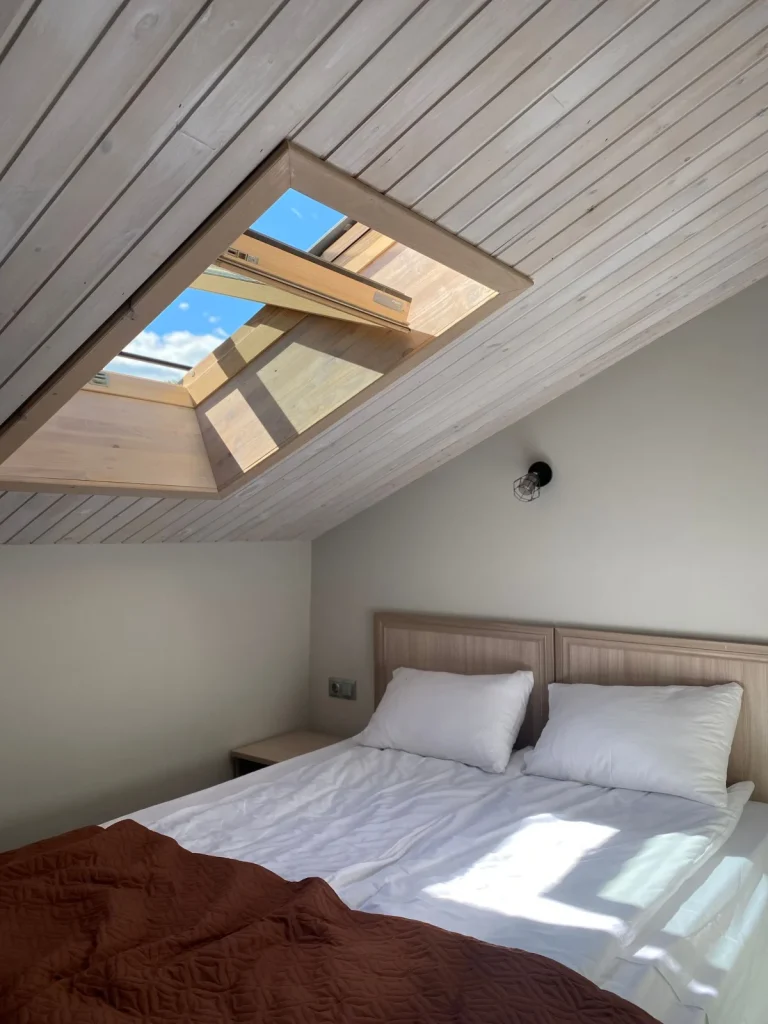
The work will typically be checked for structure, fire safety, insulation, staircases and ventilation . A rooflight conversion and a full dormer can both trigger these requirements.
Should you get a Lawful Development Certificate?
A Lawful Development Certificate is a formal confirmation from the council that a proposal or completed work is lawful . It isn’t the same as planning permission, but it can be useful evidence when you later sell the house. Ask whether one makes sense for your project before starting work.
Other things to check
Before you start, consider:
Party wall matters: Party wall agreements can be relevant to loft conversions, particularly on shared walls.
Bats: A bat survey may be needed in some situations.
Roof height: Check the available headroom early, because it affects whether the conversion is practical.
Previous work: Earlier roof changes may reduce your allowance.
Lease terms: If you own a leasehold property, you may need the freeholder’s consent .
A sensible order of work
Confirm your local authority and whether any special designation applies.
Check the property’s planning history.
Measure the loft and assess the roof structure.
Draw up a design that suits the house and how you want to use the space.
Check the permitted development limits against the design.
Decide on the planning route, then the building control route.
Deal with party wall matters before the planned start date.
FAQs
Does a rooflight conversion need planning permission?
It may not, but it still needs to fit within the relevant conditions. Conservation areas and other restrictions may change the answer.
Can I start before building control is arranged?
Check the requirements for your chosen route before starting. Don’t assume that work can begin simply because no planning application is needed.
Who is responsible if the work doesn’t comply?
Homeowners can be affected if work doesn’t comply, so check who’s responsible for each approval in your contract .
Prepare for a practical project conversation
Bring the property postcode, your priorities, any relevant plans and a list of the questions you still need answered. Distinguish the work you know is required from the options you want to explore. Ask who will provide the necessary assessment, design and approvals, and keep the agreed scope with your project records. A useful first discussion identifies the next information needed rather than treating an early idea as a fully developed specification.
Explore loft conversions or Request a Free Consultation. You can also call AMP Builder on 07460 078657.
Sources and review
Source check: 4 November 2026. This is general information, not a property-specific planning, legal or technical determination. Requirements can change; confirm the current position with the relevant authority or qualified professional before acting.