
HARROW / PROPERTY & EXTERNAL WORKS
External Works & Landscaping in Harrow
Outdoor surfaces built with drainage, levels and everyday use in mind.
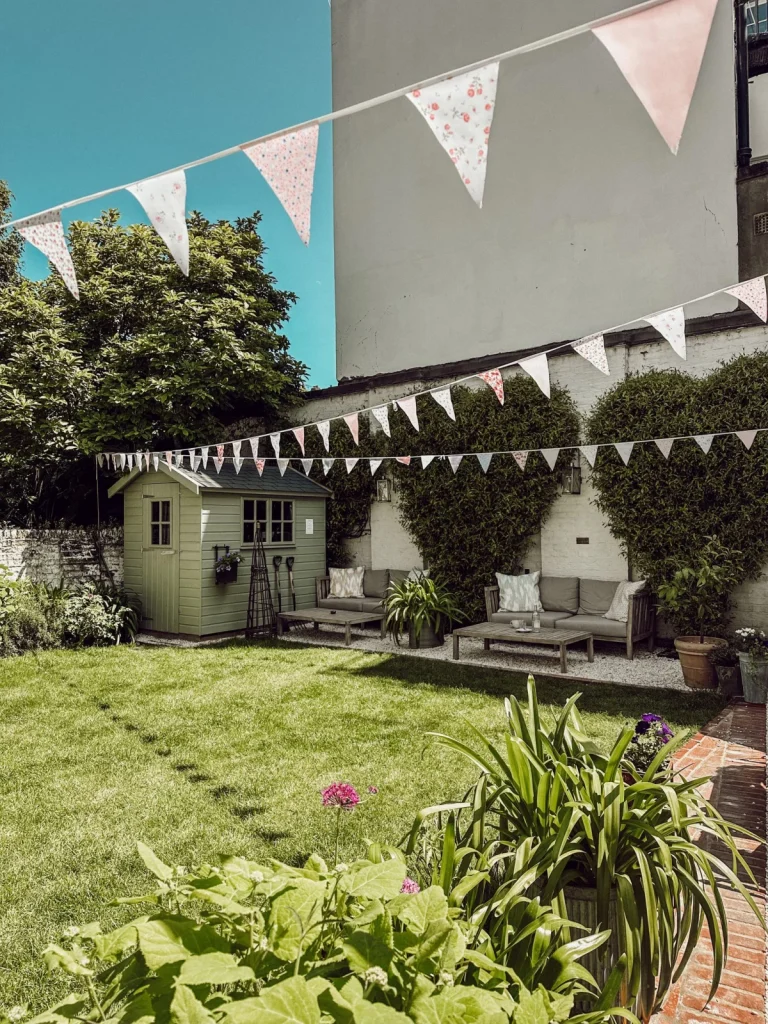
Plan the drainage first
The surface is only the visible part of the job. Most of the performance depends on the excavation, the sub-base, the levels and the drainage. A poor base can lead to sinking, while poor falls can leave water sitting against the house.
Front gardens have specific planning rules. Covering over five square metres with traditional impermeable materials needs planning permission, unless the design manages rainwater appropriately.
Types of work
Block paving driveways
A range of patterns and permeable options.
Resin or tarmac driveways
Check permeability, access and the finish you want.
Natural stone and porcelain patios
Each has different slip, maintenance and fixing requirements.
Paths and edging
These can tie the surfaces together and improve access.
Patios with extensions
Planning a patio alongside a house extension helps the levels work together.
Benefits
Better everyday access
Easier parking and movement to the front door.
More usable garden space
A level patio can make the garden feel like an extra room.
Improved drainage
Suitable materials and falls can reduce standing water.
Lower long-term hassle
A properly prepared base can reduce movement over time.
Important details before you start
A useful outside space begins with levels and drainage as well as its appearance. Patios, paths and driveways must work with door thresholds, existing drainage and the way water leaves the property. Discuss garden improvements and any fencing or boundary work individually, with materials and access requirements clearly specified. Avoid choosing a paving finish before the base, falls, drainage and any highway or planning permissions have been considered.
A clear conversation before an agreed scope
Share the area’s intended use, photographs and approximate dimensions, then review access, existing levels and drainage. Establish any planning or highway requirements before a paving layout or vehicle crossing is assumed. Choose the material against the actual loading, ground preparation and maintenance expectations. The quotation should describe excavation, disposal, sub-base, drainage and the finished surface. Agree how access to the property and neighbouring boundaries will be managed while the external work is undertaken.
Your questions, answered
What external work can be discussed?
Patios, paving, driveways and wider garden improvements are within the confirmed service range. Explain the area and desired use so that the actual landscaping and boundary tasks can be defined.
Does a new driveway need planning permission?
Planning rules distinguish permeable surfaces and arrangements that direct rainwater to a suitable permeable area from some impermeable front-garden paving. Check the complete proposal and property restrictions using the official guidance.
Is a dropped kerb part of the same permission?
No, vehicle access from the highway can involve a separate approval process. Check with the local highways authority before assuming a driveway can be used for parking access.
Why is the sub-base important?
The visible surface relies on suitable ground preparation and support. Loading, ground condition, levels and drainage influence the build-up and should be part of the quotation.
Can a patio be planned with an extension?
Yes. Considering thresholds, falls, drainage and access together can help avoid awkward level changes between the house and garden.
Which paving material is best?
There is no single best material. Discuss the intended use, maintenance, drainage, slip characteristics and budget, then confirm the products actually included in the specification.
For property-specific requirements, consult the relevant authority or qualified adviser. Building regulations guidance · Planning Portal project guidance
Plan the connected work
Discuss Your Project ↗ or visit our building journal for published advice as it becomes available.
YOUR HOME / THE NEXT STEP
Let’s discuss what you have in mind.
Tell us about the property and the work you are considering. We can start with your priorities and the information needed to explore a practical scope.