
HARROW / BUILD & EXTEND
Loft Conversions in Harrow
Turn an unused roof space into a bedroom, office or suite that suits how you live.
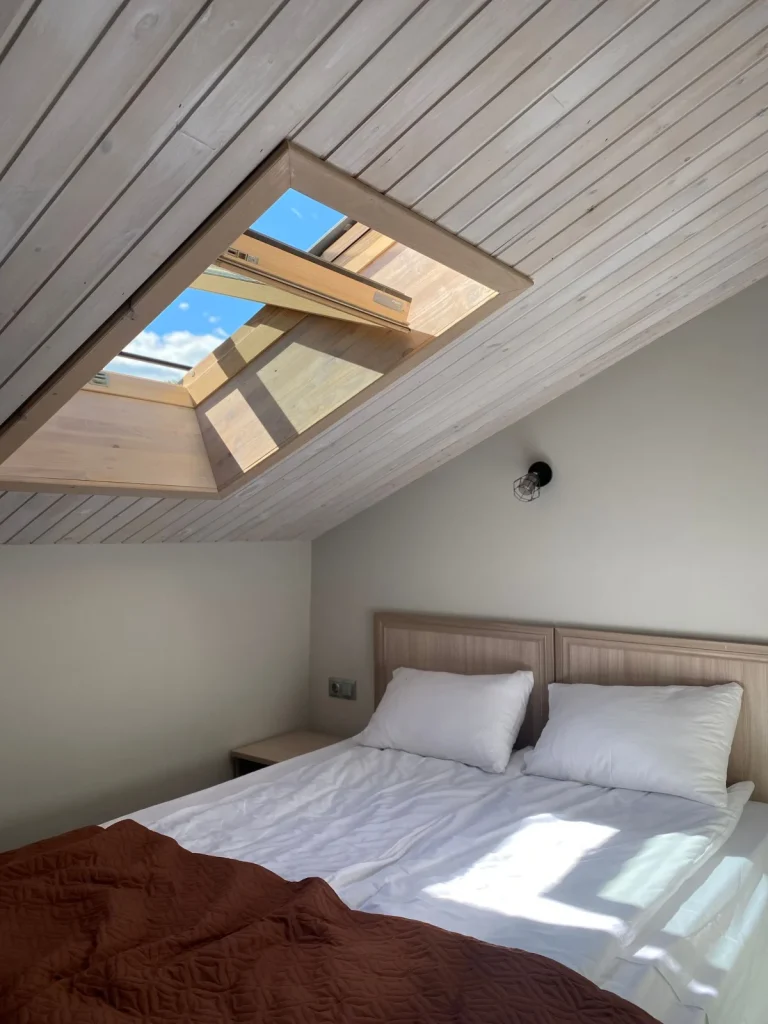
What a loft conversion involves
A loft conversion turns roof space into a usable room. Depending on the house, the work can include a strengthened floor, structural steels, insulation, a new staircase, windows, electrics, plastering and decoration. Some projects also add a bathroom.
Most homeowners are looking for an extra bedroom, a quiet place to work or a main bedroom away from the rest of the household. The right approach depends on the shape and pitch of the roof, the available height, the position of the staircase and what’s already in the loft, such as a water tank.
Types of loft conversion
Dormer loft conversions
A dormer extends from the roof slope to add headroom and floor space. Rear dormers are a common choice because they can create a more practical room shape.
Hip-to-gable conversions
This replaces a sloping side roof with an upright wall. It can suit semi-detached and detached homes where a hipped roof leaves little usable space, and it’s often combined with a rear dormer.
Rooflight conversions
Windows are added within the existing roof line. This can be the simplest route, but only if the loft already has enough height.
Bedrooms, en suites and home offices
Decide early how you’ll use the room, because it affects the layout, heating, sockets, plumbing and storage. If you want a new bathroom or en suite, the drainage route needs planning from the start.
Adding other work
Some homeowners combine a loft with a rear extension. Doing both can make sense, but it needs careful planning for access and permitted development allowances.
Benefits
More room without using the garden
This helps when the garden is too small to give up or a ground-floor extension isn’t suitable.
A separate space for sleep or work
An upper-floor room can be quieter than one beside the main living areas.
Room for a changing household
It can ease pressure when children are growing or relatives come to stay.
Better use of an idle space
A loft that only holds storage can become part of daily life, with planned storage built in.
A chance to stay put
If you like your area, adding space is an alternative worth comparing with moving.
Any effect on property value depends on the house, the finished work and the local market, so it can’t be promised.
Important details before you start
A loft is part of a larger building, not an isolated room. Stair access affects the floor below, while a new bathroom may need a practical route to existing drainage. Consider where furniture will sit under sloping ceilings and how eaves storage can stay accessible. A measured survey and structural design should establish what is feasible before the room layout is treated as final.
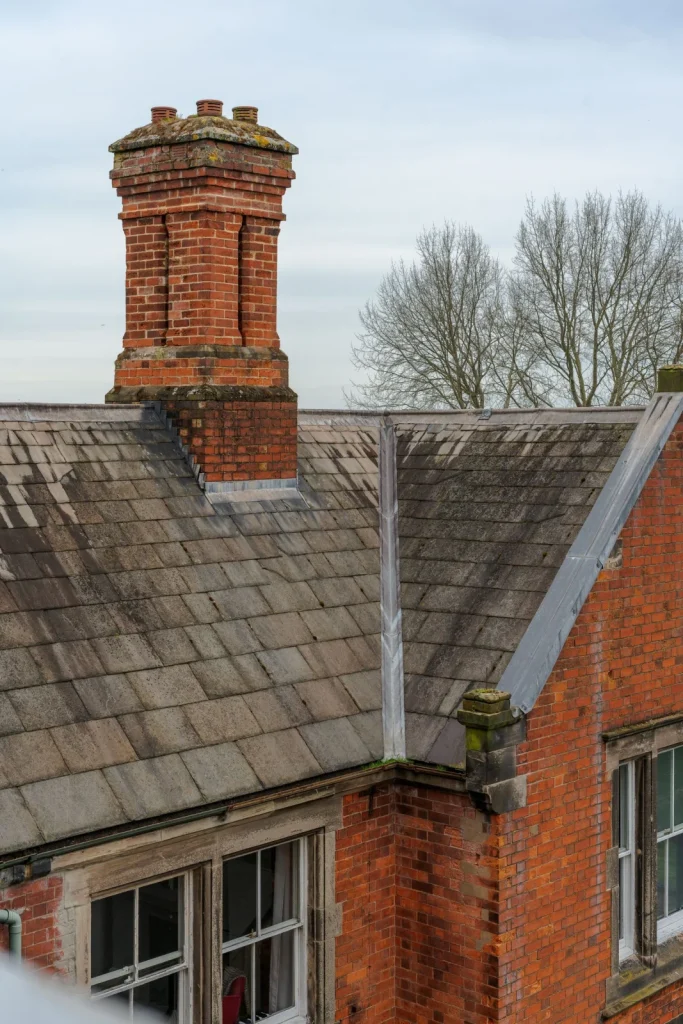
A clear conversation before an agreed scope
Start with the intended room use, existing roof information and the route a staircase could take through the house. A measured assessment and appropriate structural advice should inform the design before finishes are fixed. Establish the planning and building-control route and identify any neighbour-related duties. The quotation can then address the roof work, new floor, access, insulation and fit-out as a connected scope. Agree how the stair connection and service interruptions will affect occupied rooms.
Your questions, answered
Which loft conversion might suit my house?
Rooflight, dormer and hip-to-gable approaches change the roof in different ways. Existing headroom, roof form, stair position and planning restrictions determine which options are worth developing. No roof can be confirmed suitable from a photograph alone.
Does a loft conversion need planning permission?
Some house roof alterations can use permitted development rights, subject to detailed limits and conditions. Flats, previous alterations, designated land and local restrictions need individual checks. Confirm the route for your actual address before work starts.
Are building regulations separate from planning?
Yes. Converting a loft into habitable accommodation needs building regulations approval. Structure, fire safety, stairs, insulation and ventilation must be addressed even where a planning application is unnecessary.
Can the new room include an en suite?
It may be possible, but the floor structure, available headroom, drainage, water services and ventilation need to be assessed. Plan the bathroom with the conversion rather than fitting it into the remaining space afterwards.
Can we remain at home?
That depends on the access arrangements and the stage of work. Discuss noise, dust, staircase connections and any interruption to services before agreeing the programme. Do not assume every stage can be separated from occupied rooms.
What should I send with my enquiry?
Your postcode, property type, intended use and any drawings are useful. Share existing roof photographs taken safely; there is no need to climb into an unsafe loft or onto a roof.
For property-specific requirements, consult the relevant authority or qualified adviser. Building regulations guidance · Planning Portal project guidance
Plan the connected work
Discuss Your Project ↗ or visit our building journal for published advice as it becomes available.
YOUR HOME / THE NEXT STEP
Let’s discuss what you have in mind.
Tell us about the property and the work you are considering. We can start with your priorities and the information needed to explore a practical scope.