
HARROW / RENOVATE & IMPROVE
Full Property Renovation & Refurbishment in Harrow
One clear plan for the layout, the building work and the finishes.
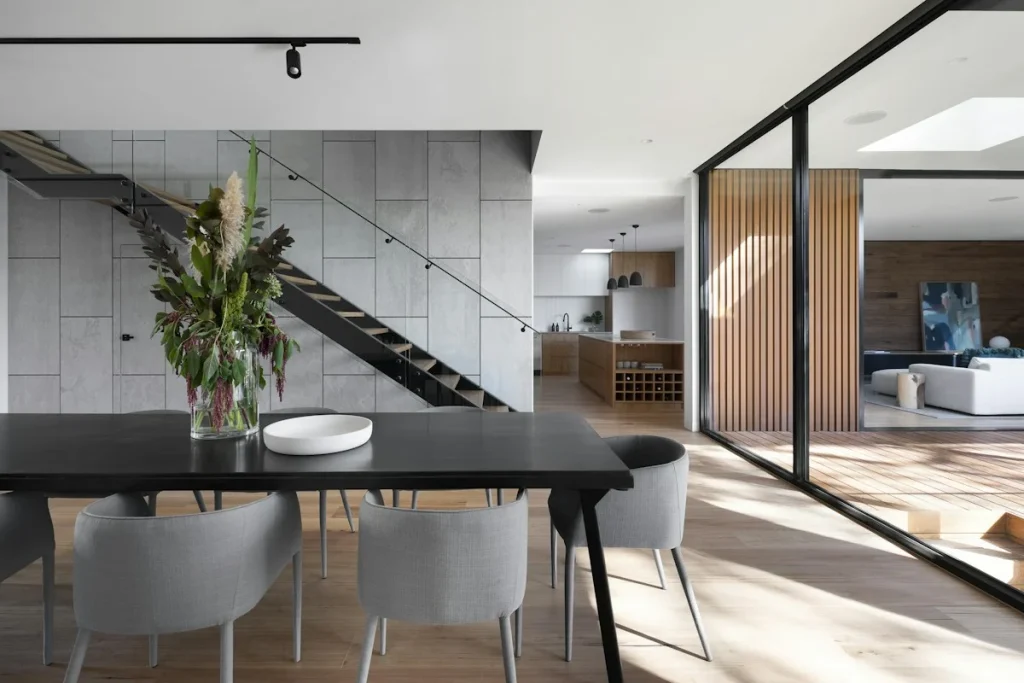
What a home renovation involves
A full renovation can include internal alterations, new kitchens and bathrooms, rewiring, plumbing, plastering, flooring and decoration. It’s often the right approach when several parts of a house are dated, or when you’ve bought a property that needs bringing up to modern standards.
Many homeowners want a layout that suits them better, more comfortable rooms and fewer jobs left to do piecemeal over the years. Starting with the whole picture reduces the risk of finishing a room and then having to disturb it for later work.
The building’s age and condition can affect the scope. Older houses may have hidden damp, aged wiring, uneven walls or materials that need specialist checks. Allow for the possibility of discoveries once walls and floors are opened up.
Types of work
Whole-house refurbishment
A coordinated plan for structure, services and finishes across the property.
Internal layout changes
Moving or removing walls can open up the space or create an extra room. Structural advice is needed where walls carry load.
Kitchen and bathroom upgrades
Kitchen work and bathroom upgrades often drive the plumbing and electrical plan, so they should be planned early.
Flooring and decoration
Flooring and decorating come near the end, but choosing them early helps with door heights, floor levels and budgeting.
Property modernisation
This could cover heating, lighting, insulation or sockets, depending on the condition of the house.
Benefits
Less rework
Sorting out services before finishes reduces the chance of redoing completed rooms.
A home that works as a whole
Layout decisions consider the entire house, rather than one room at a time.
A clearer budget conversation
A full scope helps you separate essential work from optional upgrades.
Fewer separate contractors to coordinate
One overall plan can make communication simpler.
More comfortable day-to-day living
Updated rooms and services can address problems you’ve been working around.
Important details before you start
A room-by-room schedule is useful even when the intention is to renovate the whole property. Record what stays, what changes and which decisions depend on an inspection. Separate essential repairs from finish upgrades and identify supply responsibilities for kitchens, bathrooms and specialist materials. Agree how newly discovered conditions will be investigated, priced and authorised so that the scope can develop without assumptions being hidden inside the budget.


A clear conversation before an agreed scope
Prepare a room schedule that separates essential repairs, layout changes and finish preferences. Review the existing fabric and service routes so that unresolved conditions are visible in the brief. Establish which design and approval decisions are needed before the work is priced. Plan the relationship between first-fix services, preparation and final finishes, and discuss occupation or phasing. Agree the responsibilities for supplied products and a written method for authorising changes as the refurbishment develops.
Your questions, answered
Where should a whole-house renovation begin?
Start with the condition of the building and the way you want the rooms to work. Structural, water, electrical and ventilation decisions generally need attention before new surfaces and finishes are installed.
Can the work be phased?
Phasing may help an occupied household, but some services run across several rooms. Consider repeated protection, access and temporary facilities when comparing a phased approach with a single programme.
What if hidden problems are uncovered?
Ask for a clear change process before work starts. A newly exposed defect should be explained and its implications agreed rather than simply covered by a new finish.
Do internal alterations need approvals?
The answer depends on the work and property. Structural changes and some services fall within building regulations; listed buildings and other restrictions may introduce further consent requirements.
Can kitchens and bathrooms be included?
Yes, these are part of the confirmed service range. Specify the room layouts, fittings, service connections and supply responsibilities so that the wider refurbishment is planned coherently.
How can I prepare a useful brief?
Make a room list, identify your main frustrations and separate must-haves from preferences. Drawings, photographs, known defects and any access restrictions help make the first discussion productive.
For property-specific requirements, consult the relevant authority or qualified adviser. Building regulations guidance
Plan the connected work
Discuss Your Project ↗ or visit our building journal for published advice as it becomes available.
YOUR HOME / THE NEXT STEP
Let’s discuss what you have in mind.
Tell us about the property and the work you are considering. We can start with your priorities and the information needed to explore a practical scope.