
HARROW / RENOVATE & IMPROVE
Kitchen Renovation & Installation in Harrow
A kitchen planned around how your household cooks, eats and gathers.
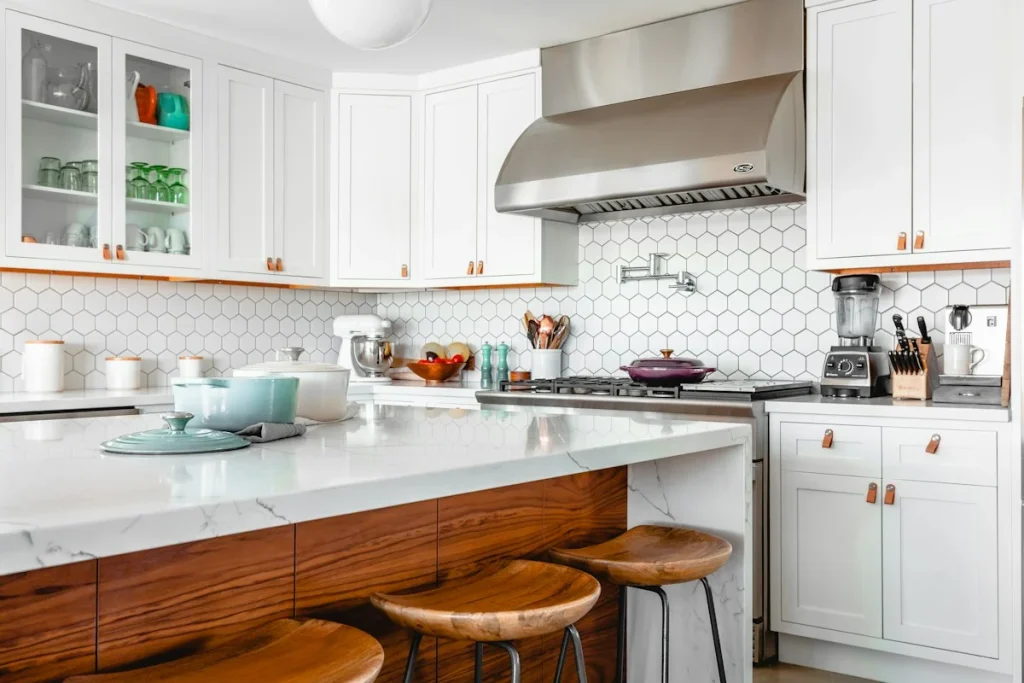
Planning your kitchen
A kitchen renovation usually involves removing the old units, adapting plumbing and electrics, preparing walls and floors, and fitting the new units, worktops and finishes. Some projects also include moving a door, removing a wall or adding a utility area.
Common reasons include poor storage, too little worktop, a layout that’s awkward for more than one person, or a kitchen that feels cut off from the rest of the house. Think about what you do each day, where you’d want to eat and which appliances you use most.
Your property sets some limits. Drainage, gas supply, ceiling height, windows and structural walls can all affect the layout.
Types of work
Kitchen replacement
Keeping a similar layout can be simpler, as there are fewer services to move.
Layout changes
Moving the sink, hob or doorway can improve how the room works.
Kitchen-diners
Removing a wall may create a more sociable room, but it may need structural support and building control input.
Kitchens within extensions
If you need more floor area, consider extending the kitchen.
Finishes
Tiling, splashbacks and new flooring should be planned with the units.
Benefits
Easier daily cooking
Better positioning reduces unnecessary walking and crowding.
Storage that fits what you own
Planning around your items helps keep worktops clear.
More room for people
A revised layout may add seating or a clearer route through the room.
Better light and ventilation
Lighting and extraction can tackle a dark or stuffy room.
Important details before you start
Confirm the installation and supply arrangement before ordering cabinetry. The quotation should identify who measures, orders, checks deliveries and resolves missing or damaged items. Worktops may need their own templating and installation stage. Appliance specifications affect electrical loads, ventilation and clearances, while floor products have different rules around heavy fixed units. Discuss these interfaces before delivery dates become commitments.
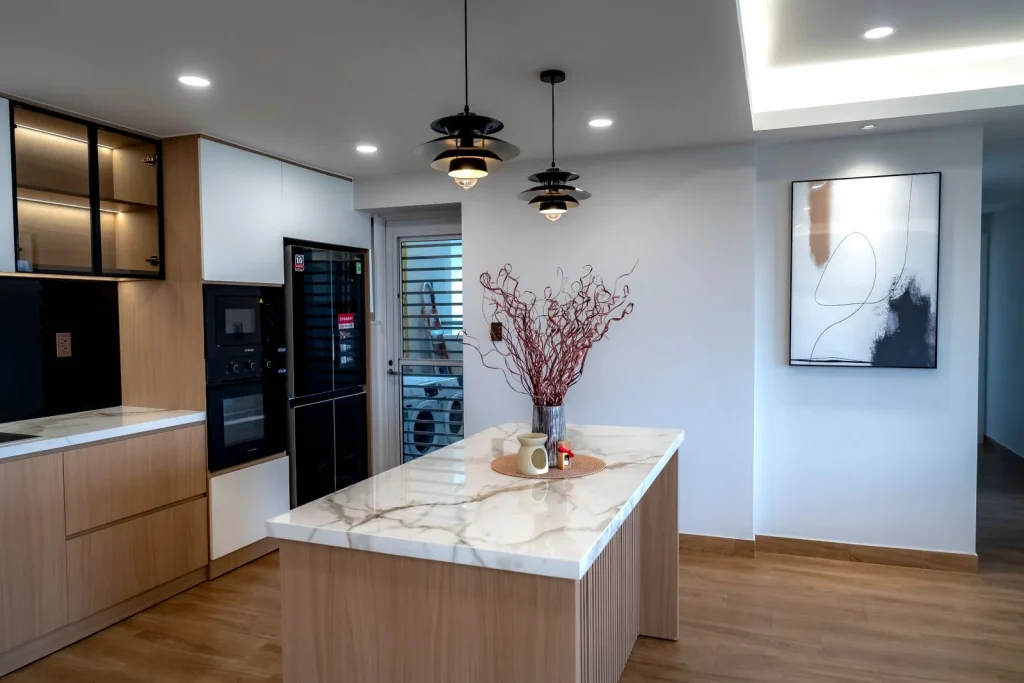

A clear conversation before an agreed scope
Share a measured room plan, appliance information and any supplier’s drawing, distinguishing confirmed choices from ideas. Check walls, floors, drainage and electrical requirements before placing the final unit order. Clarify who supplies each product and how worktop templating or specialist fitting fits the programme. The scope should connect strip-out, preparation, services, installation and finishes. Discuss how the household will manage while the kitchen is unavailable and agree how missing items or changes will be resolved.
Your questions, answered
Can I keep the existing kitchen layout?
A like-for-like arrangement may reduce service alterations, but inspect the walls, floor and connections first. New appliances or different unit dimensions can still change the preparation required.
Can the kitchen and dining room be combined?
Potentially. Establish whether the dividing wall carries load and whether structural design or approvals are needed. Also consider noise, extraction, storage and everyday routes through the new room.
Do you supply kitchens or install customer-supplied units?
Discuss the supply arrangement for your project before purchasing. The agreed scope should state who supplies units, worktops, appliances and fittings; a particular showroom or trade account is not assumed.
When should flooring be planned?
Before the installation sequence is agreed. Fixed cabinetry, floating floors, thresholds and appliance removal all need coordination with the flooring manufacturer’s requirements.
Who should undertake gas work?
Gas work must be carried out by an appropriately Gas Safe registered engineer. Confirm the actual operative and their authorised categories; this page does not assert AMP holds a particular trade registration.
How long will the kitchen be unavailable?
That depends on strip-out, service changes, plaster drying, deliveries and worktop stages. Discuss temporary arrangements and a realistic sequence once the specification is known.
For property-specific requirements, consult the relevant authority or qualified adviser. Building regulations guidance
Plan the connected work
Discuss Your Project ↗ or visit our building journal for published advice as it becomes available.
YOUR HOME / THE NEXT STEP
Let’s discuss what you have in mind.
Tell us about the property and the work you are considering. We can start with your priorities and the information needed to explore a practical scope.