
HARROW / RENOVATE & IMPROVE
Bathroom & Toilet Renovation in Harrow
Practical bathrooms and en suites, with attention paid to what sits behind the tiles.
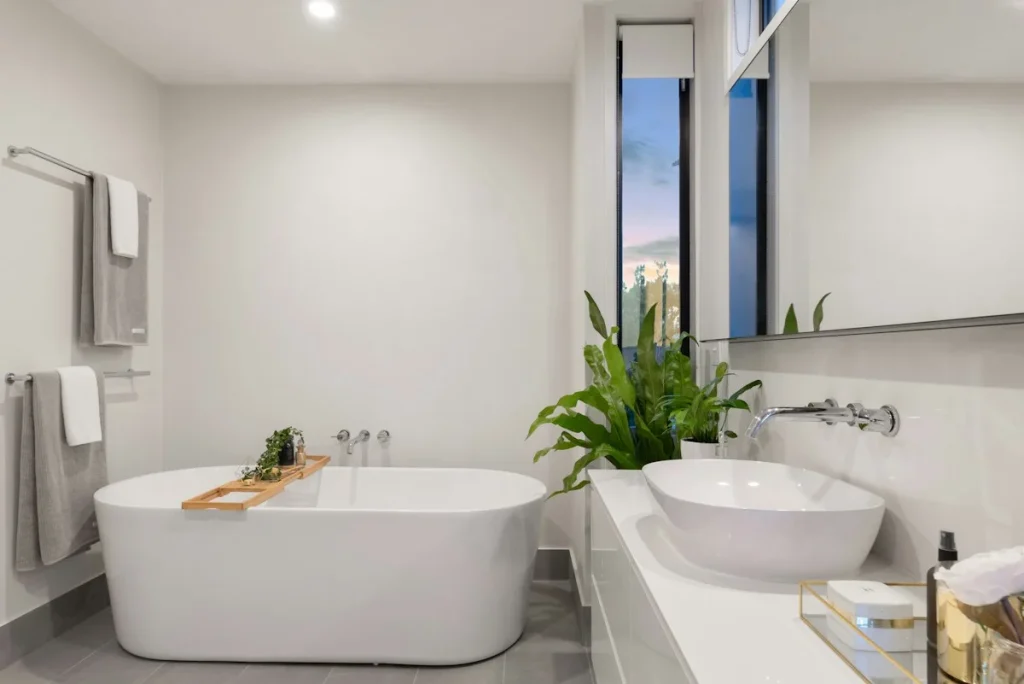
What’s involved
A bathroom renovation typically includes removing the old suite, altering pipework, preparing the walls and floor, installing the fittings, then tiling and decorating. Electrical work and ventilation may also be needed.
People often renovate because of old fittings, poor storage, recurring mould, weak water pressure or a layout that’s awkward for family use. The location of the soil pipe often decides how freely a toilet can be moved, so it’s worth checking early.
Your water system also matters. Shower choice can depend on your existing pressure and hot water arrangement.
Types of work
Family bathrooms
A durable layout for several people, with storage and easy-to-clean finishes.
En suites
These may fit within a bedroom or be part of a new loft conversion.
Shower rooms
Replacing a bath can help a small room, though you may want to keep one bath in the house.
Tiling and finishes
Wall and floor tiling needs a suitable substrate and sensible detailing around fittings.
Benefits
A layout that eases the morning rush
Better positioning can make a small room feel less crowded.
Less trouble with condensation
Suitable ventilation helps control moisture.
Easier cleaning
Fewer awkward joints and sensible materials reduce upkeep.
Better storage
Built-in options can clear surfaces and floors.
Important details before you start
Look behind the choice of tiles and taps. A bathroom specification should address the substrate, wet-area waterproofing, drainage falls, access to concealed valves and future maintenance. The existing hot-water system affects shower selection, while the room’s ventilation and electrical design need suitable professional input. Confirm how the only household toilet or washing facility will be managed; temporary availability must be agreed rather than assumed.

A clear conversation before an agreed scope
Begin with the room’s users, existing problems and whether it is the household’s only bathroom or toilet. Review the proposed fittings against water, drainage, ventilation and floor constraints before ordering. Agree the preparation, waterproofing and service responsibilities as well as the visible tiles and sanitaryware. The quotation should identify what depends on conditions uncovered during removal. Confirm access and temporary facilities for this property, then retain the relevant product and completion documentation.
Your questions, answered
Can a compact bathroom feel less crowded?
A measured layout can compare door swings, fixture projections and storage. Moving one item may help, but there must still be practical space to use and maintain the fittings.
Can the toilet be moved?
The soil-pipe route, floor structure and available falls determine what is practical. Assess those constraints before choosing a layout based only on a showroom drawing.
Could we add an en suite?
It may be possible if there is enough usable space and suitable water, drainage and ventilation routes. New facilities can introduce building-control requirements that need checking.
Is a wet room always suitable?
No. Floor construction, drainage, waterproofing and the room’s use need assessment. Discuss the particular specification before assuming a level-access arrangement will fit.
Why does ventilation matter?
A bathroom produces moisture which needs an appropriate escape route. Effective ventilation and suitable materials are part of the room design; new paint alone will not resolve an underlying condensation problem.
What should the quotation describe?
Look for preparation, pipework, waterproofing, electrical arrangements, fittings, tiling, ventilation, waste removal and supply responsibilities. Note any repairs that depend on what is found during strip-out.
For property-specific requirements, consult the relevant authority or qualified adviser. Building regulations guidance
Plan the connected work
Discuss Your Project ↗ or visit our building journal for published advice as it becomes available.
YOUR HOME / THE NEXT STEP
Let’s discuss what you have in mind.
Tell us about the property and the work you are considering. We can start with your priorities and the information needed to explore a practical scope.