
HARROW / BUILD & EXTEND
Garage Conversions in Harrow
Turn a garage used for storage into a warm, usable room.
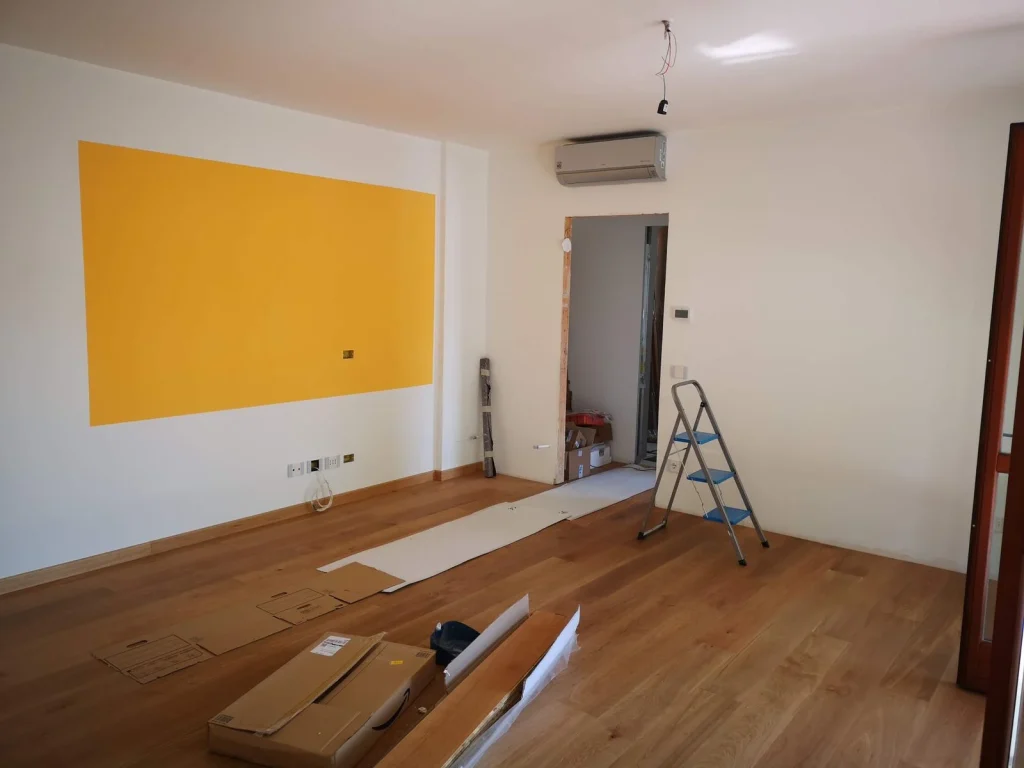
What’s involved
A garage conversion turns an unheated structure into a room that meets the standards for living space. This commonly means improving the floor and walls, replacing the garage door with a wall and window, then adding insulation, heating, electrics, plastering and decoration.
Homeowners usually want a bedroom, a study, a playroom or a space for a relative. Before deciding, think about where you’ll put the items currently stored there, and whether you’ll miss the parking.
Integral garages are often more straightforward to connect to the house than detached ones. However, the condition of the floor, the walls, the roof and any existing damp can all change the scope.
Uses
Bedroom
Consider windows, fire safety and how the room connects to the house.
Home office
Useful for separating work from family life, with sockets and data planned early.
Playroom or family room
A good way to keep the main living room clearer.
Shower room
A new bathroom or shower room depends on the available drainage.
Part conversion
Keeping a front storage area may suit some homes. Check how this will look from the street.
Benefits
Extra room without a full extension
Uses a structure that already exists.
A separate space for a specific need
Useful for work, guests or relatives.
Better use of a neglected space
Moves it beyond storage and clutter.
Better comfort
Proper insulation and heating make it usable year-round.
Important details before you start
The garage floor may sit below the main house and may not have the same moisture protection or insulation. Replacing a door opening does not by itself create a comfortable living room. Assess wall and roof construction, daylight, ventilation, fire separation and the route into the house. If parking or storage is lost, plan where those functions will move and check any original planning conditions that retained the garage for parking.

A clear conversation before an agreed scope
Begin with the proposed room use, the garage’s relationship to the house and any planning conditions or parking requirements. Assess the existing floor, walls and roof before relying on a finished-room layout. Compare the necessary insulation, moisture protection, openings, services and fire-safety provisions with the available space. The agreed scope should describe the connection to the home and any retained storage. Confirm relevant approvals and access arrangements before products or a start date are committed.
Your questions, answered
What could a converted garage be used for?
Possible uses include a home office, bedroom, playroom or additional living space. Suitability depends on the structure, access, services and the approvals associated with the proposed use.
Does a garage conversion need planning permission?
Some internal conversions do not require a planning application, but conditions on the original permission, external alterations and local restrictions can change the position. Check the property history before relying on a general rule.
Are building regulations relevant?
Yes. A change from an unheated garage to habitable space needs attention to matters including structure, moisture, insulation, ventilation and fire safety. Confirm the appropriate approval route.
Can the floor be brought level with the house?
The existing slab, available height and required floor build-up need inspection. A suitable solution must account for moisture protection and insulation, not just the finished surface level.
Can part of the garage remain for storage?
A partial conversion may be worth considering. Plan the separation, access and external appearance with the intended room use and any parking conditions in mind.
What information helps at the start?
Send photographs, approximate dimensions, the intended use and any known planning conditions. Mention whether the garage is integral, attached or detached and whether plumbing is proposed.
For property-specific requirements, consult the relevant authority or qualified adviser. Building regulations guidance · Planning Portal project guidance
Plan the connected work
Discuss Your Project ↗ or visit our building journal for published advice as it becomes available.
YOUR HOME / THE NEXT STEP
Let’s discuss what you have in mind.
Tell us about the property and the work you are considering. We can start with your priorities and the information needed to explore a practical scope.