Planning a Kitchen Renovation Around Your Home
AMP Builder Ltd · Published · Updated November 4, 2026 · Sources checked 2026-11-04
A kitchen plan should explain how the household cooks, stores food, moves through the room and spends time together. Choosing doors and worktops is enjoyable, but the room behind them needs attention first. A useful brief connects cabinetry, appliances, services and any building alterations so that they can be discussed as one project. Work through the decisions below before a showroom drawing becomes an order you cannot easily change.
In this guide
Observe the kitchen you already have
For a few days, note what interrupts ordinary routines. Is the worktop always crowded, is the bin far from preparation space, or does an open appliance block the main route? Record what works as well as what does not. Make a list of items that need storage and the appliances you actually use. This gives a designer or installer more useful information than a general request for more cupboards and helps distinguish layout problems from a lack of floor area.
Test the layout against the room
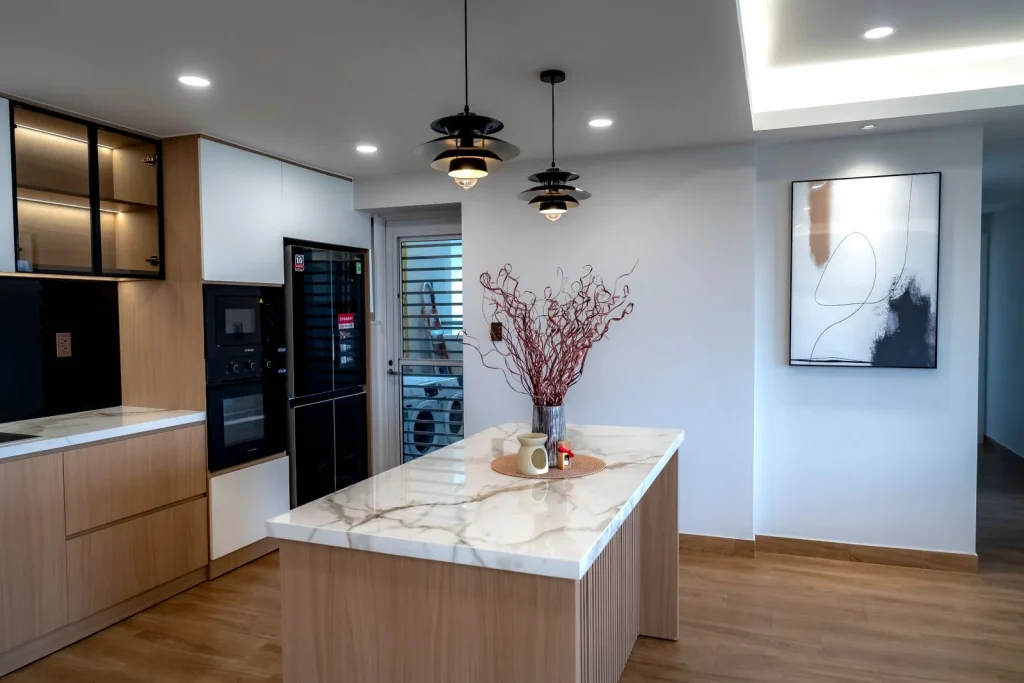
Windows, doors, walls and service routes set conditions around a kitchen plan. Check the dimensions and the effect of door swings, drawers and appliances when open. An island that looks attractive in a large photograph may interrupt circulation in a smaller room. If a wall is to be removed, establish its role and any structural requirements before assuming the plan can extend through it. Discuss whether an extension is part of the brief or whether the existing footprint should be retained.
Bring appliances and services into the design early
The position of a sink, hob, oven and extractor affects plumbing, electrical work and ventilation. Provide actual appliance specifications when available rather than relying only on a generic symbol. Consider lighting for preparation and everyday use alongside sockets and switching. Gas work must be handled by an appropriately registered engineer, and electrical work needs the relevant competence and documentation. A kitchen supplier’s drawing does not automatically settle every building-services question.
Decide who supplies and checks each item
Clarify whether the project involves customer-supplied units, a separate supplier or another agreed arrangement. The quotation should identify responsibility for measuring, ordering, deliveries, storage and shortages. Worktops may have a later templating stage once base units are fitted. Ask how damaged components or a delayed appliance would affect the sequence. Do not assume that installation includes supply or that every supplier’s warranty covers work carried out by somebody else; check the actual terms.
Coordinate floors, walls and finishes
The condition of the subfloor and walls can affect the installation. Decide how preparation, plastering, tiling and decoration fit the sequence, allowing appropriate drying and product requirements. Some floor systems should not be pinned beneath heavy fixed cabinetry, while other installations have different instructions. Door clearances, thresholds and future appliance removal matter as well as the finished appearance. Record the selected products so the work is planned against their requirements rather than a general preference for a particular look.
Plan household life during the work
Discuss how food preparation, washing up and access will work while the kitchen is unavailable. Temporary arrangements depend on the property and scope and should not be assumed. Agree the point of contact, decision deadlines and how variations will be authorised. Before accepting a quotation, compare removal, preparation, services, fitting, finishes and making good against the same specification. A clearer brief helps the project conversation and makes it easier to understand the difference between a cabinet fit and a complete kitchen renovation.
Practical questions, answered
What is the most useful starting point for a kitchen plan?
A measured room plan, a list of everyday problems and the appliances you want to retain or install help create a practical brief. Mark the decisions that remain provisional.
Should I order the kitchen before checking structural changes?
Establish the feasibility of openings, services and the layout before committing to products that depend on them. A supplier drawing does not replace the relevant building assessment.
Does installation automatically include the supply of units and appliances?
No. Confirm the supply arrangement in the agreed scope, including measuring, ordering, deliveries, storage and responsibility for missing or damaged items.
Prepare for a practical project conversation
Bring the property postcode, your priorities, any relevant plans and a list of the questions you still need answered. Distinguish the work you know is required from the options you want to explore. Ask who will provide the necessary assessment, design and approvals, and keep the agreed scope with your project records. A useful first discussion identifies the next information needed rather than treating an early idea as a fully developed specification.
Explore kitchen renovation & installation or Request a Free Consultation. You can also call AMP Builder on 07460 078657.
Sources and review
Source check: 4 November 2026. This is general information, not a property-specific planning, legal or technical determination. Requirements can change; confirm the current position with the relevant authority or qualified professional before acting.