Loft Conversion or House Extension: Which Suits Your Home?
AMP Builder Ltd · Published · Updated November 4, 2026 · Sources checked 2026-11-04
When a house feels too small, the useful first question is which space is missing. An extra bedroom upstairs solves a different problem from a kitchen where the family cannot sit together. Loft conversions and extensions both add possibilities, but they make different demands on the existing building. Compare them against daily life, the property and the work involved rather than treating either route as automatically cheaper or better.
In this guide
Describe the problem before choosing a building type
Write down when the house feels most difficult to use. Perhaps two people need quiet work space, the kitchen is isolated, or visiting relatives need a room with easier access. Consider how often the new space will be used and how it connects to existing rooms. This makes it easier to distinguish a need for another floor from a need for a better ground-floor layout. A thoughtful brief may also reveal that internal remodelling deserves consideration before a larger addition is assumed.
What a loft conversion changes
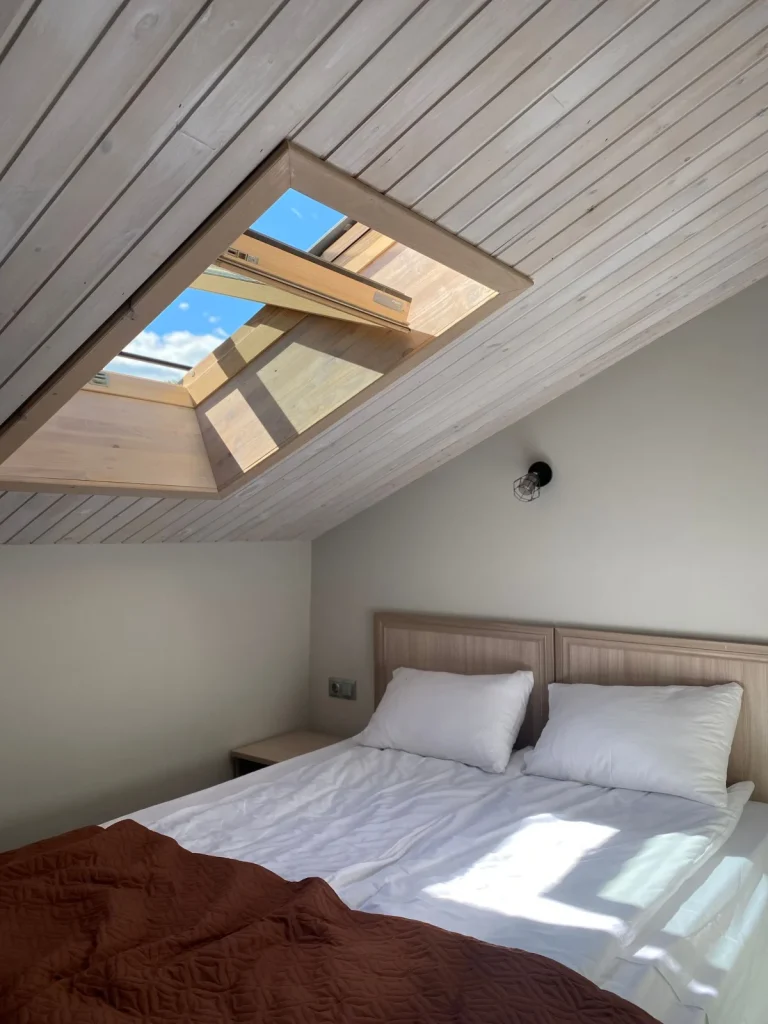
A loft can create useful accommodation without extending into the garden, but its potential depends on roof form, headroom and the stair route. The staircase can affect rooms and circulation below. An en suite introduces service and drainage questions, while insulation and fire-safety design are part of the conversion rather than optional extras. Furniture must work with the finished shape of the room, not simply the footprint shown on an early sketch. No roof should be assumed suitable from a similar-looking neighbouring conversion.
What an extension changes
An extension can make room for a larger kitchen, dining area or another ground-floor use. It also changes the relationship between the existing rooms, the plot and neighbouring properties. Consider light into the rooms behind, the route to the garden and the outdoor space you retain. Ground conditions, drainage and the junction with the existing structure affect the design. Wider glazing is a design choice with practical implications, not a universal substitute for a well-planned room.
Compare the connected work and disruption
A loft project can involve roof access, a new stair connection and work affecting the existing house. An extension can involve groundworks, drainage and an opening into the old building. Either may also include kitchens, bathrooms, electrical work or finishes. Discuss how the household would use essential facilities during each proposal. Compare quotations for complete scopes rather than a loft shell with a fully finished extension. Temporary arrangements and any move-out decision need to reflect the actual property and proposed programme.
Check the approval route separately for each option
Planning permission, permitted development conditions, building regulations and party-wall matters are distinct considerations. Previous alterations or local restrictions can affect what is available. The fact that one option seems visually smaller does not establish its approval route. Ask the appropriate designer and authority which checks apply to each proposal before comparing a fully developed design against an untested idea. A lawful development certificate may be relevant evidence where that route is appropriate, but it is not the same as planning permission.
Make the decision around the whole home
Compare the usefulness of each room, retained storage, garden space, accessibility, scope and budget. Ask whether doing related work together makes sense and which decisions can reasonably be separated. Consider future maintenance and how the house will function when the project is finished. If both routes remain plausible, bring the same priorities to each design discussion. AMP Builder can discuss loft conversions and extensions as different ways to address your brief; the right answer should follow the property assessment rather than a general sales preference.
Practical questions, answered
Which option creates the most useful space?
That depends on the room you need, the existing layout and the property assessment. Compare how each option works in everyday life, not just the additional floor area.
Is one option always less disruptive?
No. Roof access, groundworks, structural openings, services and household occupation differ between properties. Discuss a complete proposal before making that comparison.
Can I compare an early loft estimate with a finished extension quotation?
Only after identifying the difference in scope. Drawings, approvals, preparation, services, finishes and exclusions should be clear for each proposal.
Prepare for a practical project conversation
Bring the property postcode, your priorities, any relevant plans and a list of the questions you still need answered. Distinguish the work you know is required from the options you want to explore. Ask who will provide the necessary assessment, design and approvals, and keep the agreed scope with your project records. A useful first discussion identifies the next information needed rather than treating an early idea as a fully developed specification.
Explore extensions & structural works or Request a Free Consultation. You can also call AMP Builder on 07460 078657.
Sources and review
Source check: 4 November 2026. This is general information, not a property-specific planning, legal or technical determination. Requirements can change; confirm the current position with the relevant authority or qualified professional before acting.